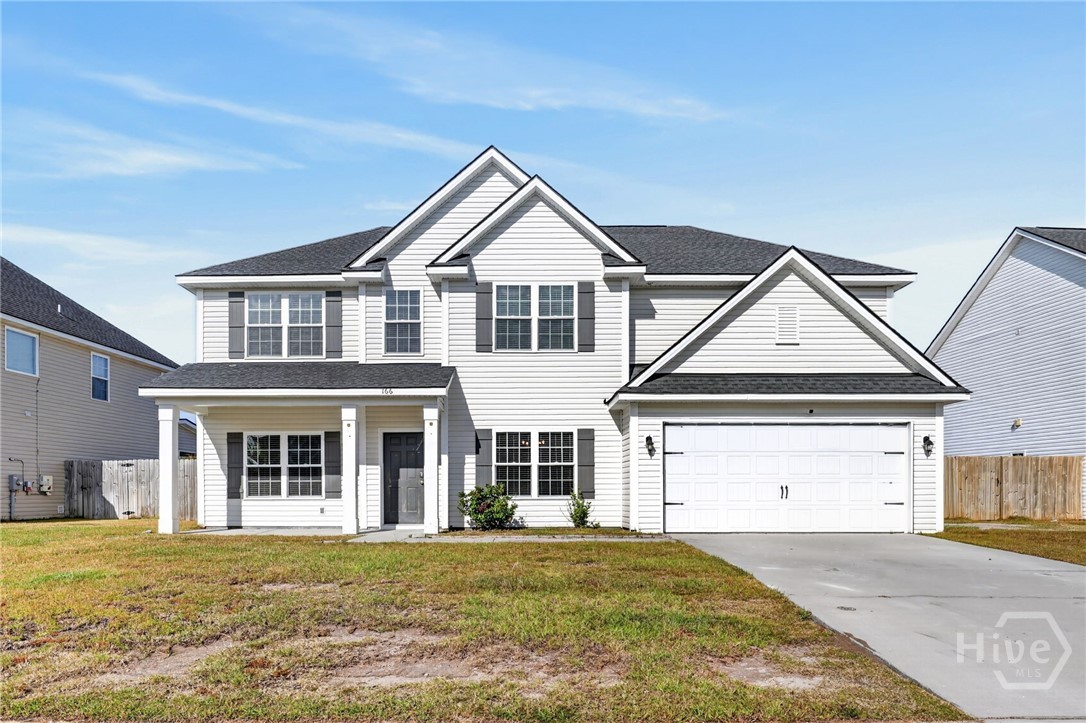
Property photo 1
Property photo 2
Property photo 3
Property photo 4
Property photo 5
5 Beds
3 Baths
3,055 sqft

$370,000

166 W W Winn Avenue, Hinesville GA, 31313

Price per sqft$121.11
Built in2021
Property size3,055 sqft
Property typeResidential

Overview

Active

Listed Nov 4, 2026

Updated 36h ago

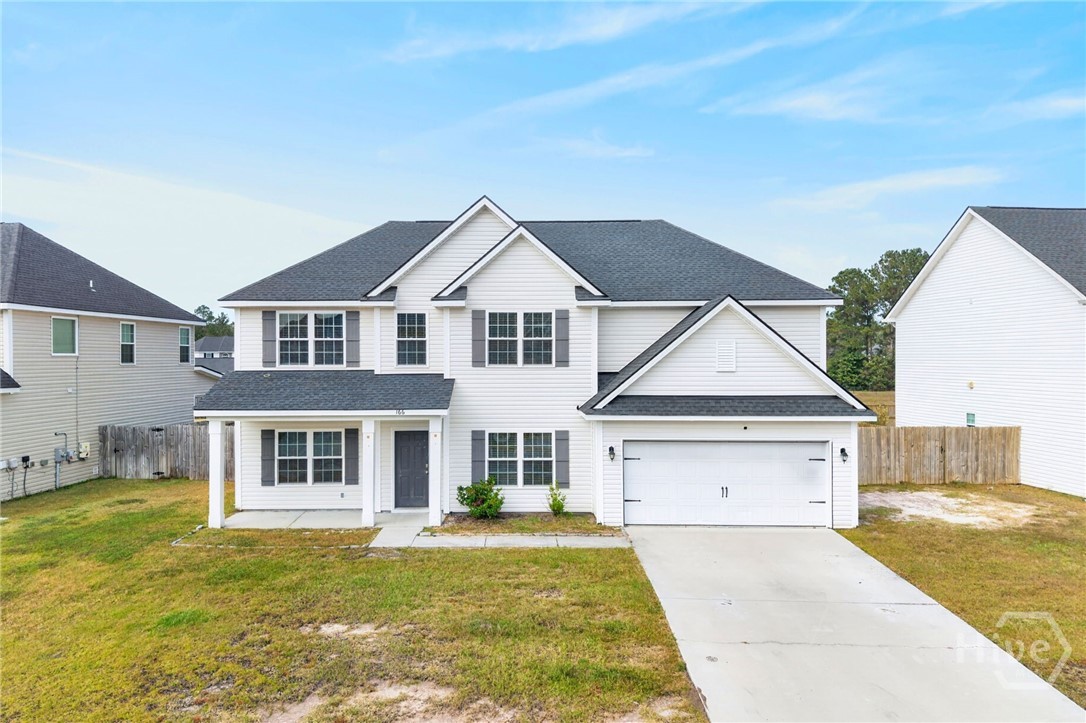
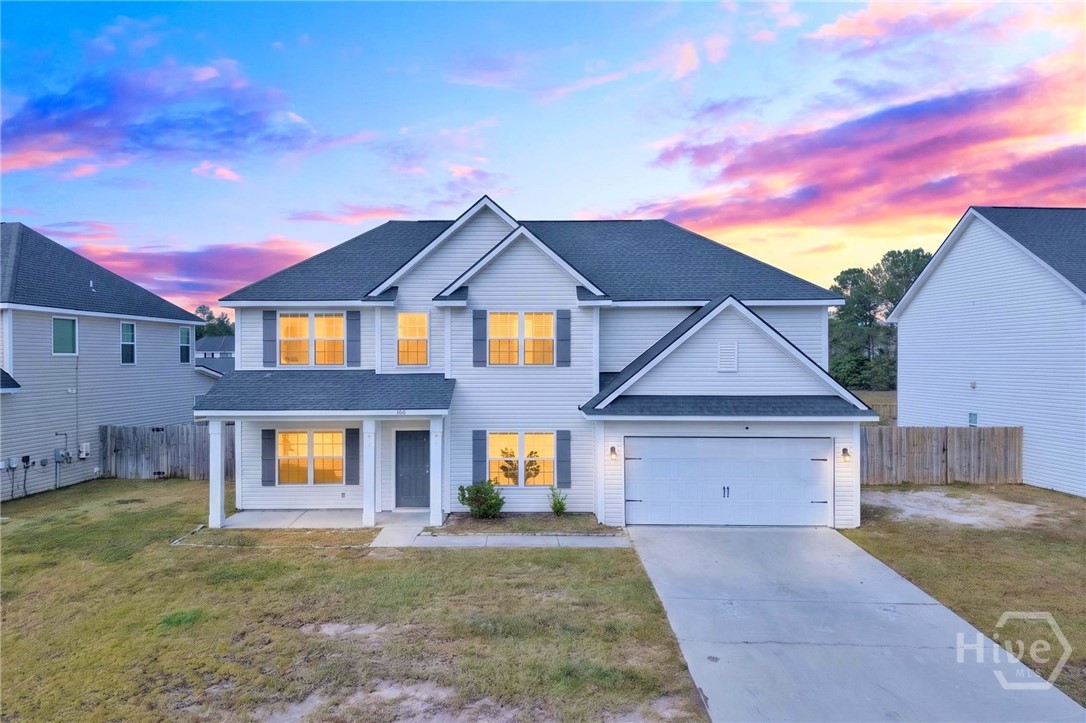
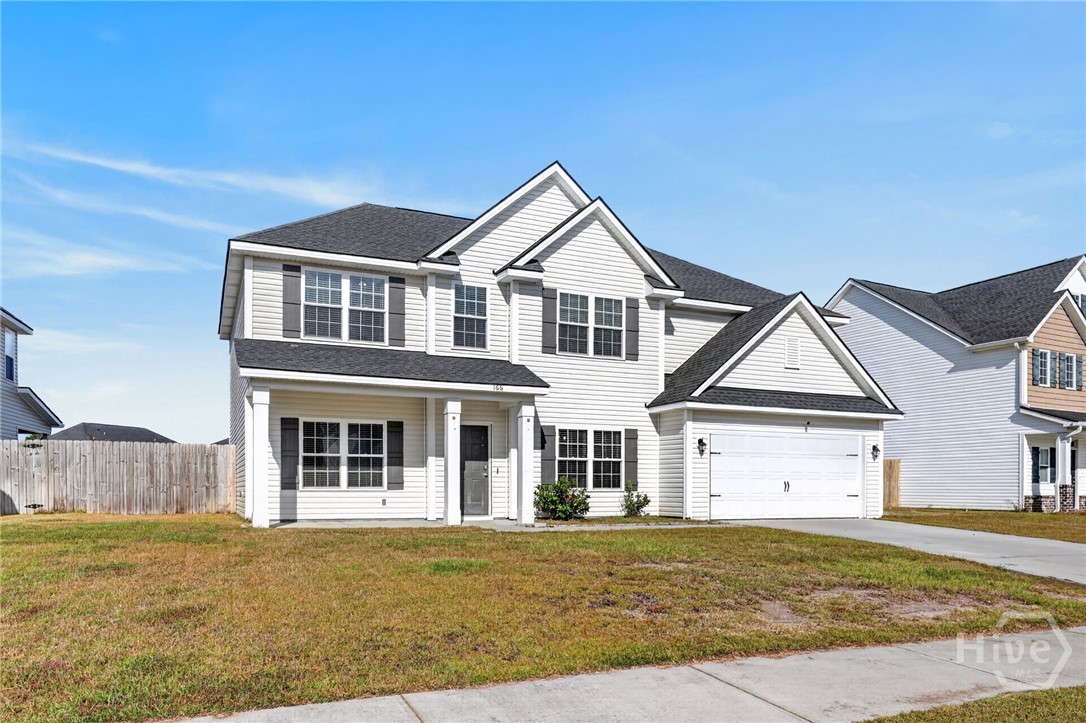
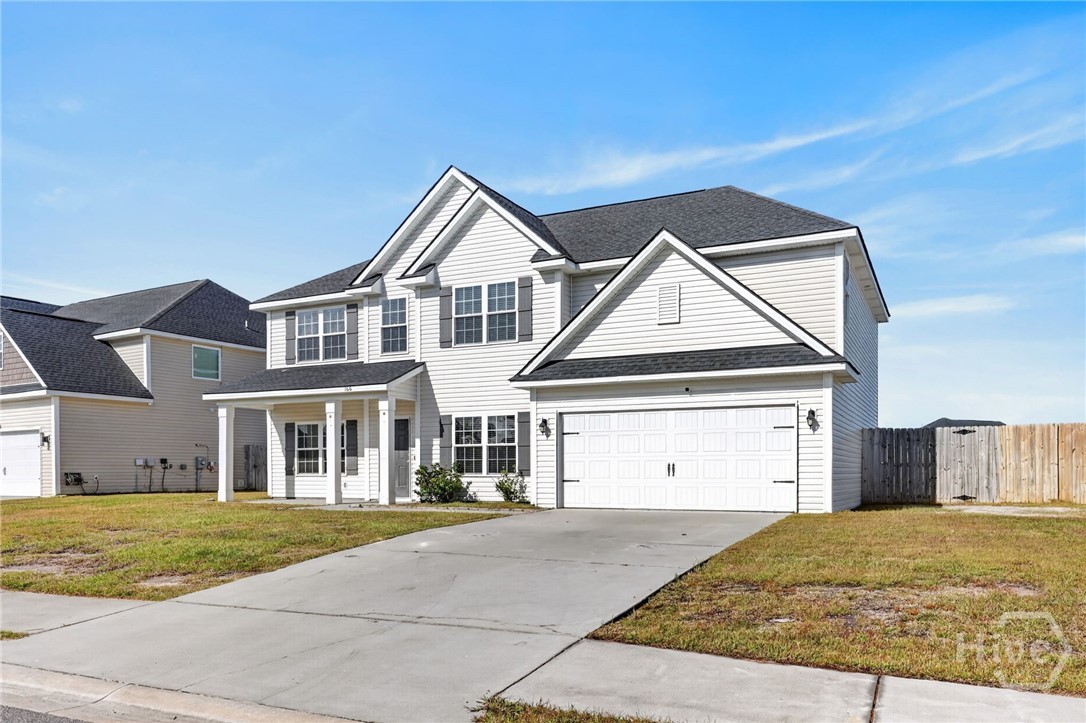
Move-in Ready!!! Discover the possibilities in this beautifully designed 5-bed, 3-bath home in the desirable Tranquil South community, conveniently located near Fort Stewart. Offering 3,055 square feet of versatile living space, this home delivers the room, functionality, and comfort today's buyers are looking for. From the moment you step inside, you'll appreciate the spacious open-concept design that makes everyday living and entertaining effortless. The kitchen is the heart of the home, featuring granite countertops, shaker-style cabinetry, an island, upgraded backsplash, stainless steel appliances, and stylish pendant lighting. The kitchen flows seamlessly into the inviting family room, where a beautiful electric fireplace creates the perfect gathering space. With five generously sized bedrooms, three full bathrooms, and multiple bonus spaces, there's room to accommodate a variety of lifestyles. The main-level flex room offers the freedom to create a home office, playroom, study, or additional sitting area. Upstairs, the oversized media room provides even more possibilities for movie nights, gaming, a home gym, hobbies, or a second living area. A formal dining room adds an elegant touch for holiday gatherings and special occasions. The spacious primary suite offers a relaxing private retreat, complete with a large walk-in closet and well-appointed bathroom. Enjoy your morning coffee on the covered front porch or take advantage of the expansive screened in back patio for outdoor dining, entertaining, and relaxing at the end of the day. Conveniently located near Fort Stewart, shopping, restaurants, schools, and major commuter routes, this home combines space, convenience, and flexibility in one appealing package. With five bedrooms, a formal dining room, a dedicated flex room, and an oversized media room, this home offers exceptional versatility and the opportunity to make every square foot work for you. Come explore everything this home has to offer!

$2,462/mo

Est. mortgage payment based on a $370,000 home price.

All estimates are provided by Luxury Presence for informational purposes only. Actual amounts may vary.

Additional information

MLS® ID
SA367612

Interior Features

Bedrooms
5
Bathrooms
3
Fireplace
Yes
Cooling
Yes
Heating
Yes
Basement
No

Exterior Features

Lot Size
0.19 Acres

Other Property Details

Taxes
$6,573
Tax Frequency
Annually
Association Fee Frequency
Yearly
Garage
Yes
View
Yes

Courtesy of eXp Realty LLC with Tia Appleton, David M. Johnson
Listing Contact: (231) 838-7270 


The data relating to real estate on this website comes in part from the Internet Data Exchange program of Hive MLS, and is updated as of 5:22 AM UTC, 11/6/2026. All information is deemed reliable but not guaranteed and should be independently verified. All properties are subject to prior sale, change, or withdrawal. Neither listing broker(s) nor Keller Williams Crystal Coast shall be responsible for any typographical errors, misinformation, or misprints, and shall be held totally harmless from any damages arising from reliance upon these data.  Hive MLS provides content displayed here (“provided content”) on an “as is” basis and makes no representations or warranties regarding the provided content, including, but not limited to those of non-infringement, timeliness, accuracy, or completeness. Individuals and companies using information presented are responsible for verification and validation of information they utilize and present to their customers and clients. Hive MLS will not be liable for any damage or loss resulting from the use of the provided content or the products available through Portals, IDX, VOW, and/or Syndication. Recipients of this information shall not resell, redistribute, reproduce, modify, or otherwise copy any portion thereof without the expressed written consent of Hive MLS.

©2026 Hive MLS 

Data last updated 5:22 AM UTC, 11/6/2026

Powered by Luxury Presence