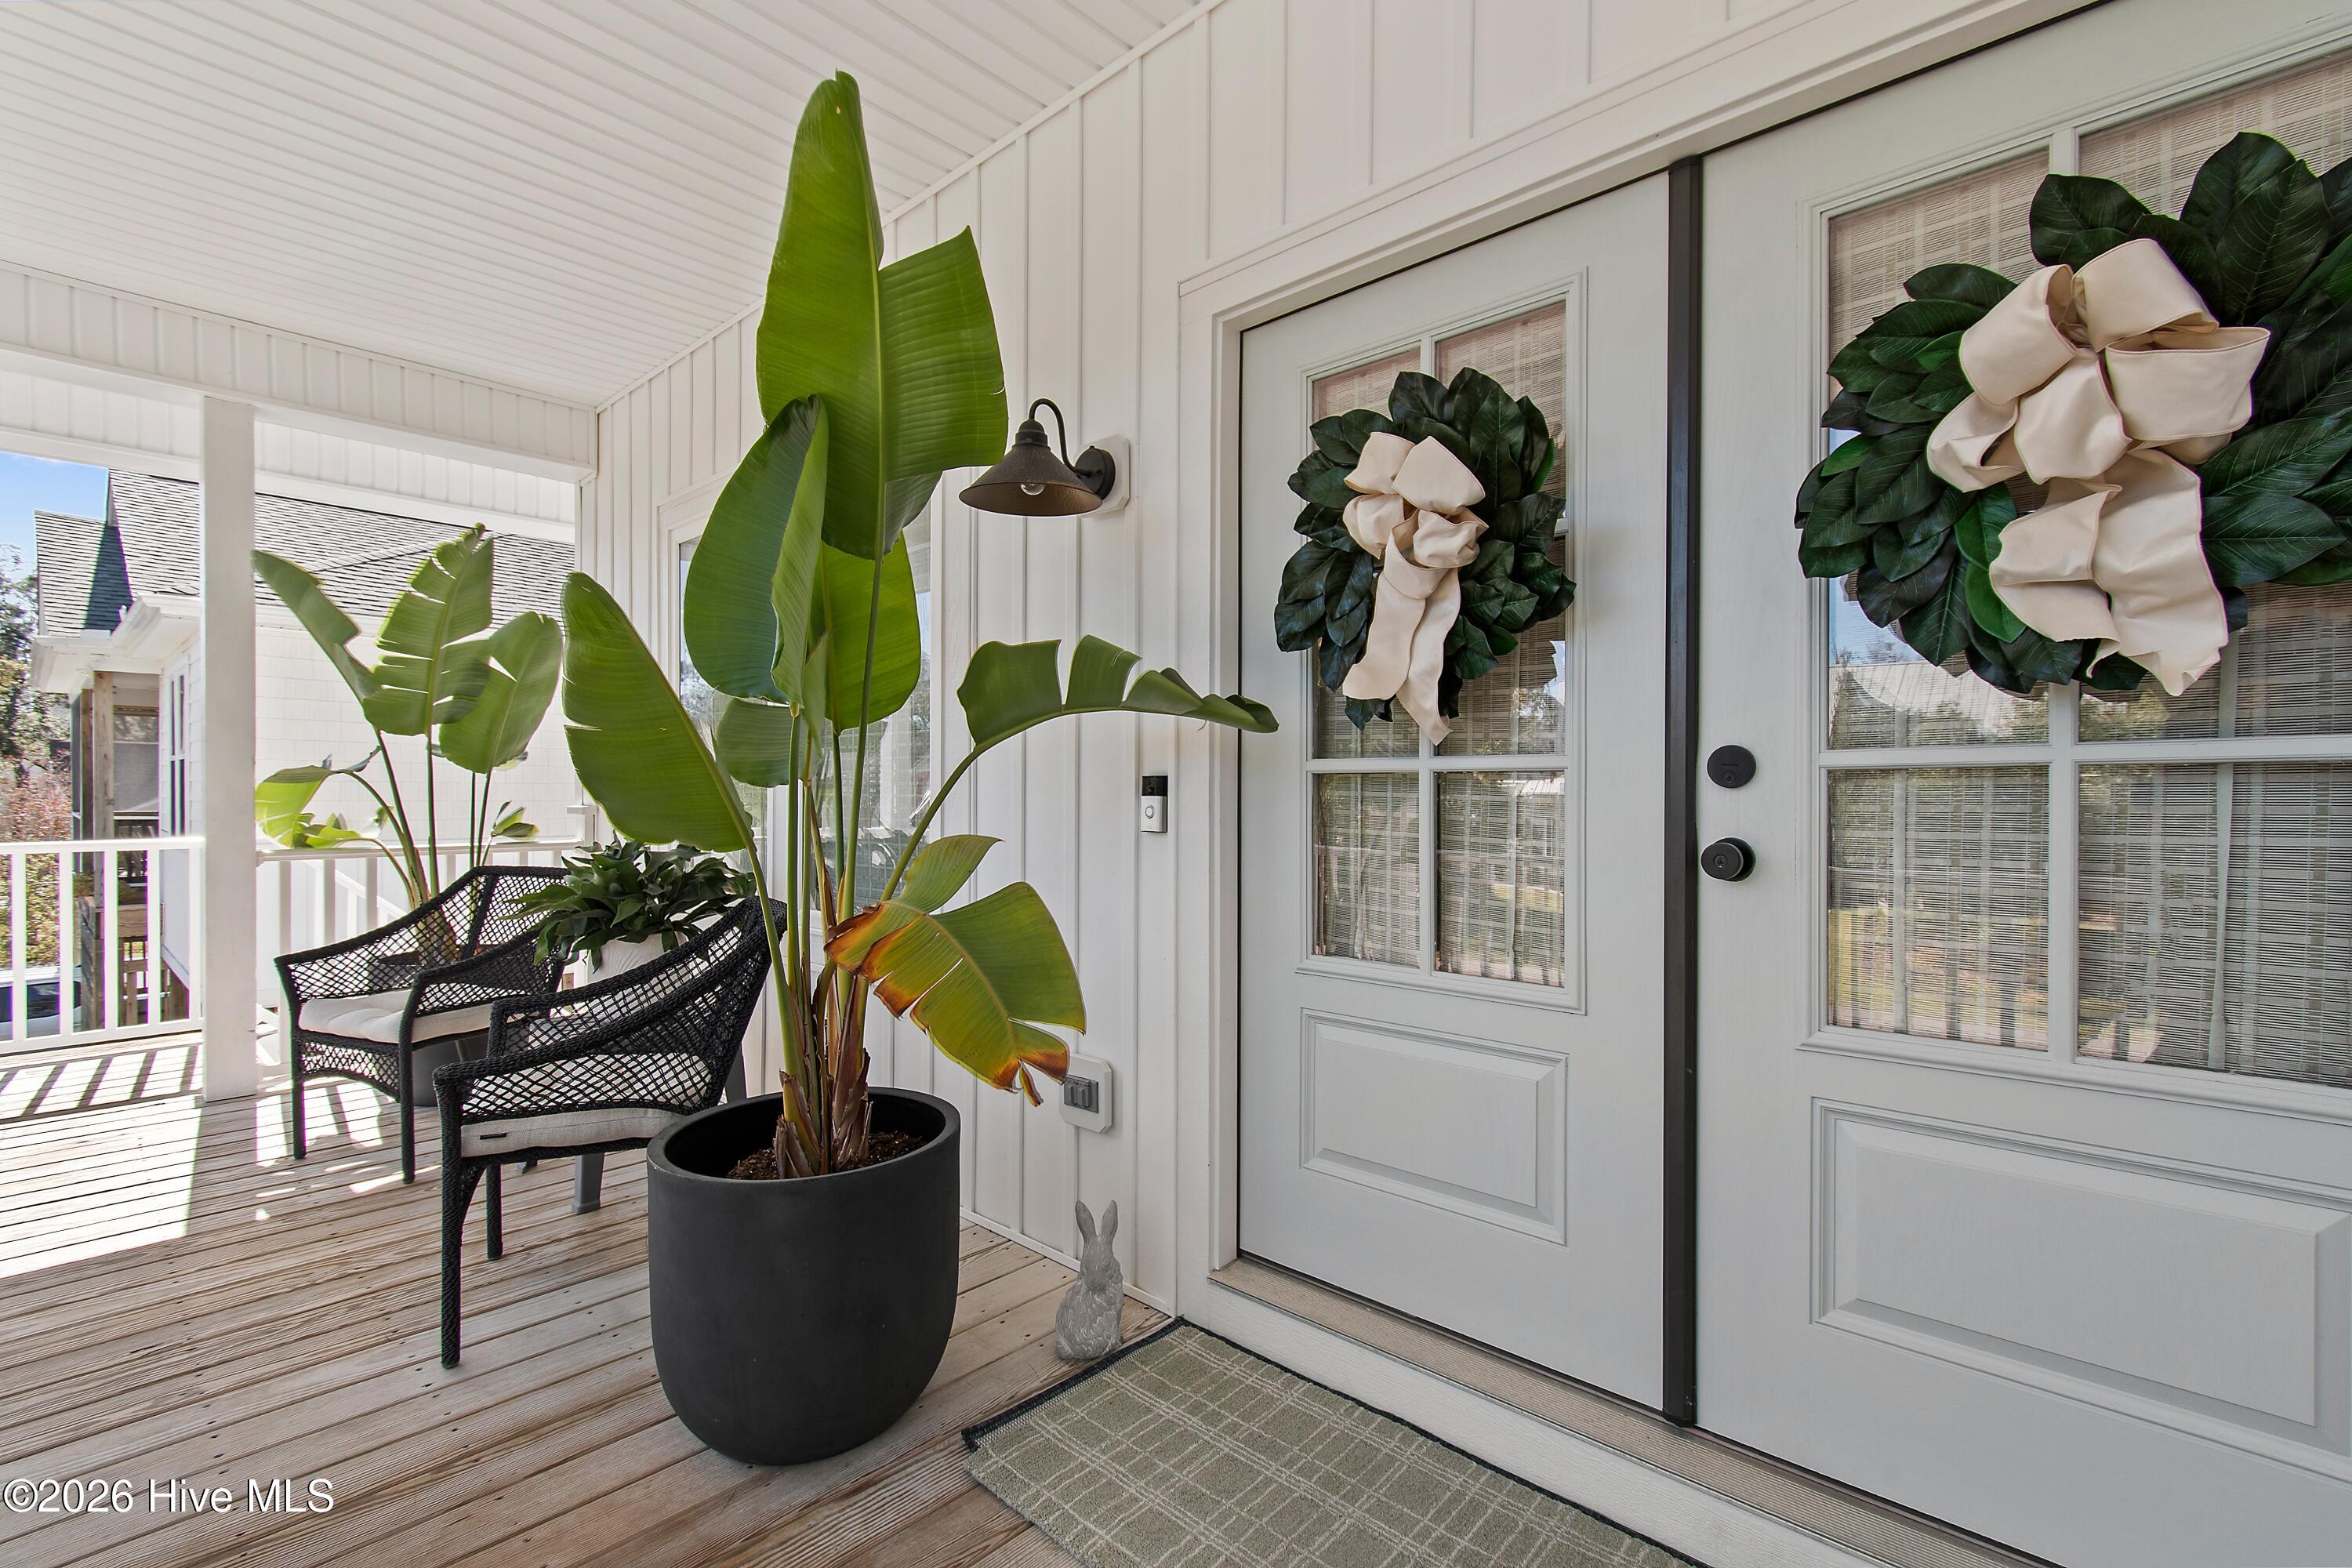
Property photo 1
Property photo 2
Property photo 3
Property photo 4
Property photo 5
4 Beds
3 Baths
1,826 sqft

$1,189,987

303 NE 54th Street, Oak Island NC, 28465

Price per sqft$651.69
Built in2020
Property size1,826 sqft
Property typeResidential

Overview

Active

Listed Nov 5, 2026

Updated 19h ago

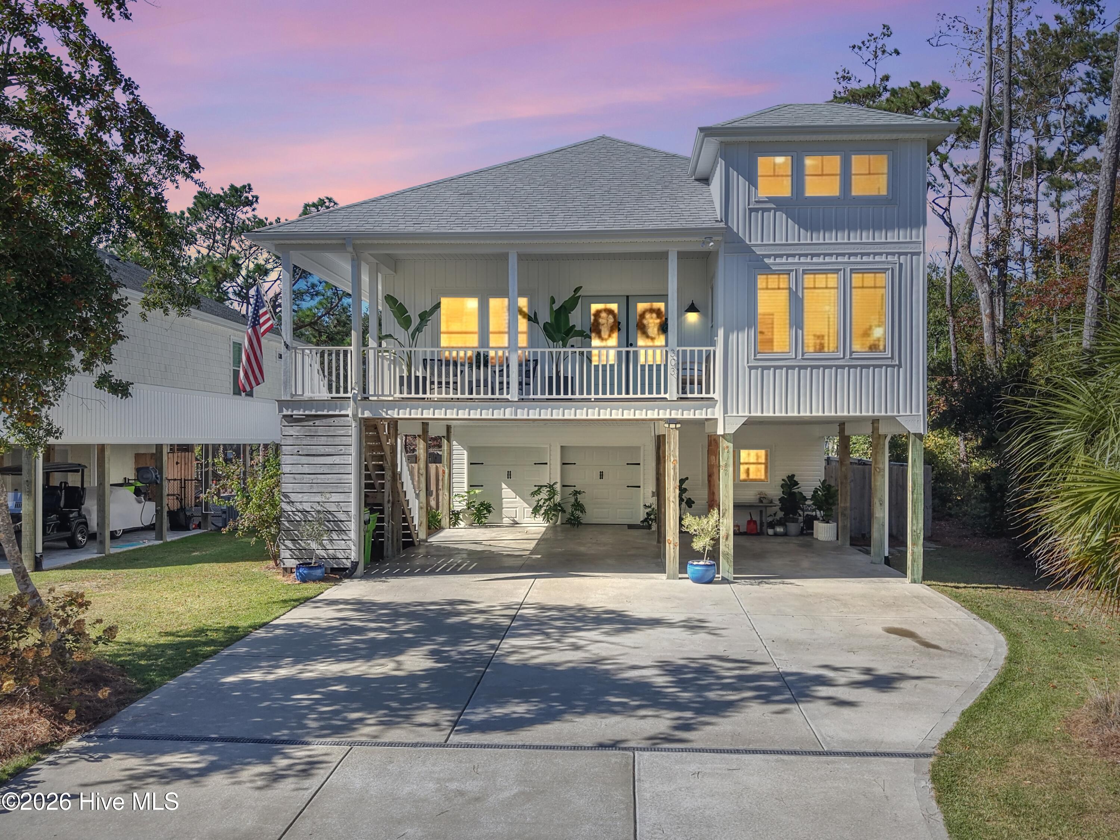
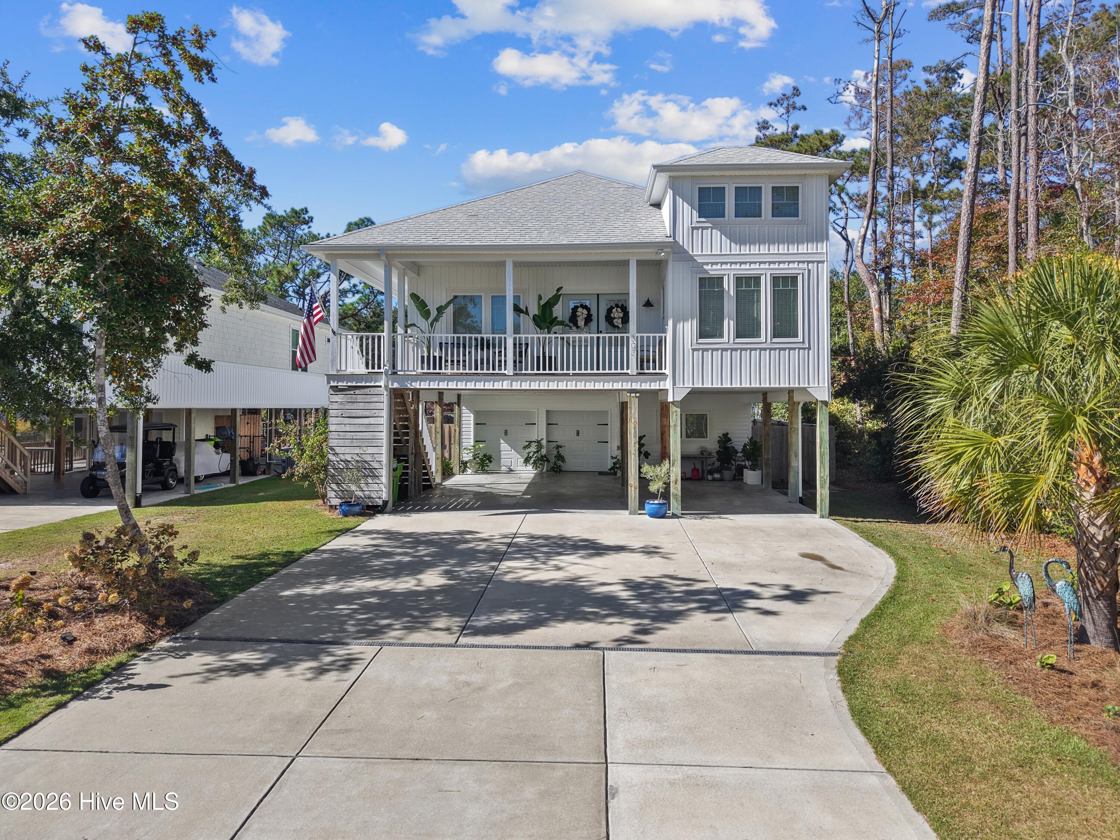
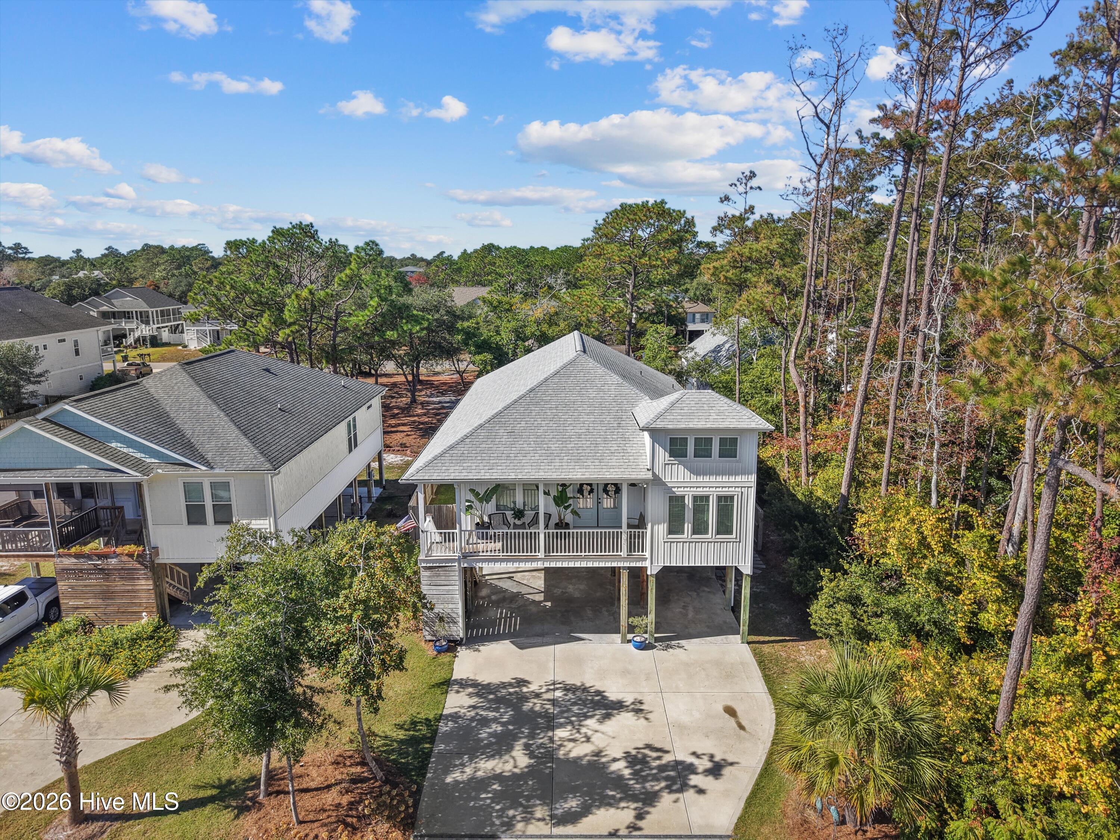
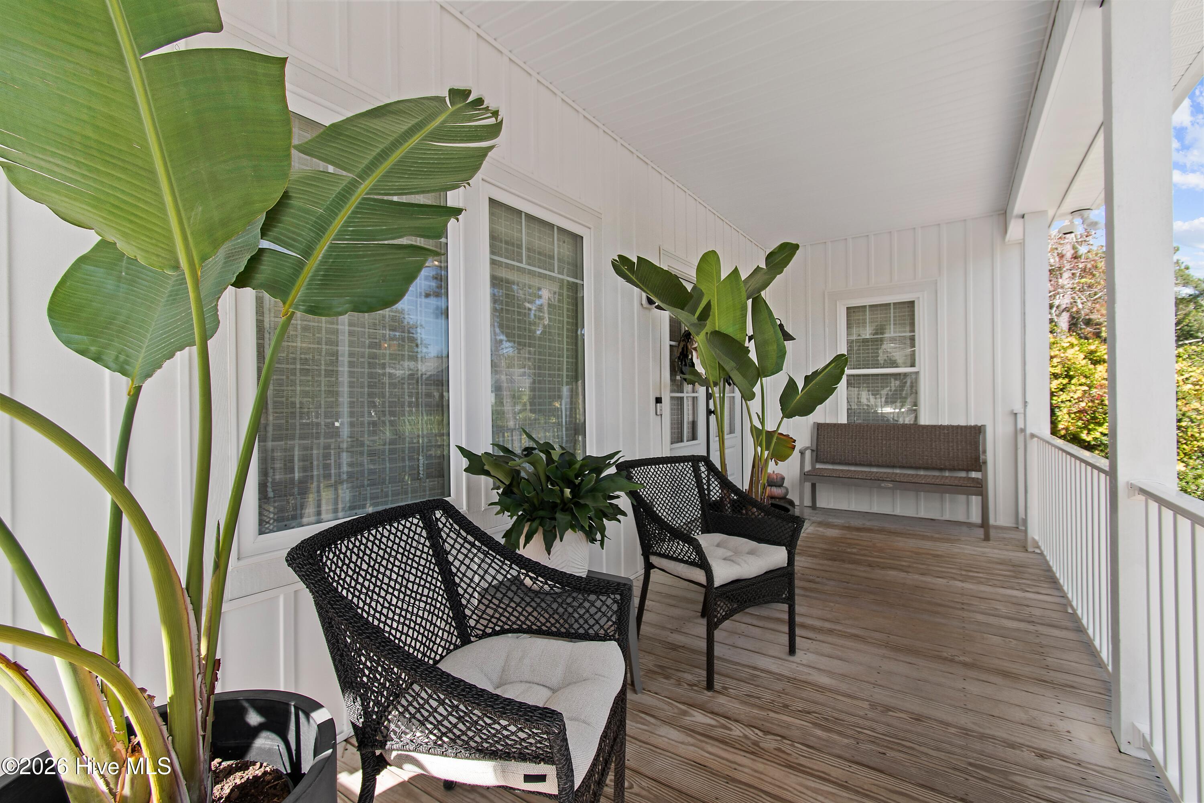
Not Your Average Beach Home! A lovingly crafted custom built Four Bedroom home, privately designed and Impeccably constructed by Seacoast Custom Homes, this is a one-of-a kind home that employs every luxury feature imaginable, yet the functionally is superior for those looking for the ideal beach home! With an outstanding location just a few minutes from beach access on Oak Island's dune nourished waterfront, it is equally accessible to the Intracoastal Waterway, with a community boat launch within walking distance. The primary living level of this stunning one owner home is as elegant as a discerning buyer can envision, with drama at every turn. A massive and impressive kitchen with a large and comfortable island is equipped with multiple work stations, custom cabinetry, walk-in pantry and inviting granite countertops and low maintenance luxury flooring. An adjacent formal dining area adds to the elegance with multi-tiered windows and am incredibly dramatic lighting fixture as the primary room feature. The drama continues into the Primary Bedroom Suite, large, airy, and delightfully bright. A stunning Primary Bath with classic penny tile in the glass enclosed walk in shower adds to the timeless feel of a luxury beach home. Let's not forget the immense, adjacent walk-in closet, with plenty of room for the well dressed beach lover! Perhaps one of the most playful features of this modern beach dwelling is the 'Bunk Room', a custom built feature that incorporate 4 oversized built in bunk beds, full sized for adults or kids, complete with warm wooden shiplap walls. The lower level, a completely separate and distinctly unique space is equipped with a two car garage, with adjacent bonus living space that is climate controlled with it's own heating plant! The ideal space for those that would appreciate a custom car or motorcycle space, and equally suited for a home office, home schooling classroom area, or even a tasteful media room.... the ultimate flex space! The luxury continues as it spills into the rear of the home, with an amazing outdoor living area with multiple decks, patios, and tiered decking surrounding your private heated pool, a virtual private back yard oasis at your resort! Additional features include an on demand gas hot water heater, pool heater, whole house generator system for peace of mind, and a delightful outdoor shower, plus so much more! A Great Place to Call Home! Some media may be digitally enhanced and listing information was written using NI. (Natural Intelligence) Lower level square footage in not included in primary living space.

$7,917/mo

Est. mortgage payment based on a $1,189,987 home price.

All estimates are provided by Luxury Presence for informational purposes only. Actual amounts may vary.

Additional information

MLS® ID
100614662

Interior Features

Bedrooms
4
Bathrooms
3
Cooling
Yes
Heating
Yes
Basement
Yes

Exterior Features

Lot Size
0.15 Acres

Other Property Details

Taxes
$4,831
Tax Frequency
Annually
Garage
Yes
Pool
Yes

Courtesy of BLUE CHIP REAL ESTATE with Bob Percesepe,
Listing Contact: 845-401-0800 


The data relating to real estate on this website comes in part from the Internet Data Exchange program of Hive MLS, and is updated as of 3:42 AM UTC, 11/7/2026. All information is deemed reliable but not guaranteed and should be independently verified. All properties are subject to prior sale, change, or withdrawal. Neither listing broker(s) nor Keller Williams Crystal Coast shall be responsible for any typographical errors, misinformation, or misprints, and shall be held totally harmless from any damages arising from reliance upon these data.  Hive MLS provides content displayed here (“provided content”) on an “as is” basis and makes no representations or warranties regarding the provided content, including, but not limited to those of non-infringement, timeliness, accuracy, or completeness. Individuals and companies using information presented are responsible for verification and validation of information they utilize and present to their customers and clients. Hive MLS will not be liable for any damage or loss resulting from the use of the provided content or the products available through Portals, IDX, VOW, and/or Syndication. Recipients of this information shall not resell, redistribute, reproduce, modify, or otherwise copy any portion thereof without the expressed written consent of Hive MLS.

©2026 Hive MLS 

Data last updated 3:42 AM UTC, 11/7/2026

Powered by Luxury Presence